REF. HV-04
Coming soon

Joshua Tree, California
The Long House
BEDROOMS
4
BATHROOMS
5
INTERIOR
5,210 sq ft
THE RESIDENCE
A single-storey plan drawn out along the ridge, with every principal room opening to the same view.
PLATES


THE PROPERTY
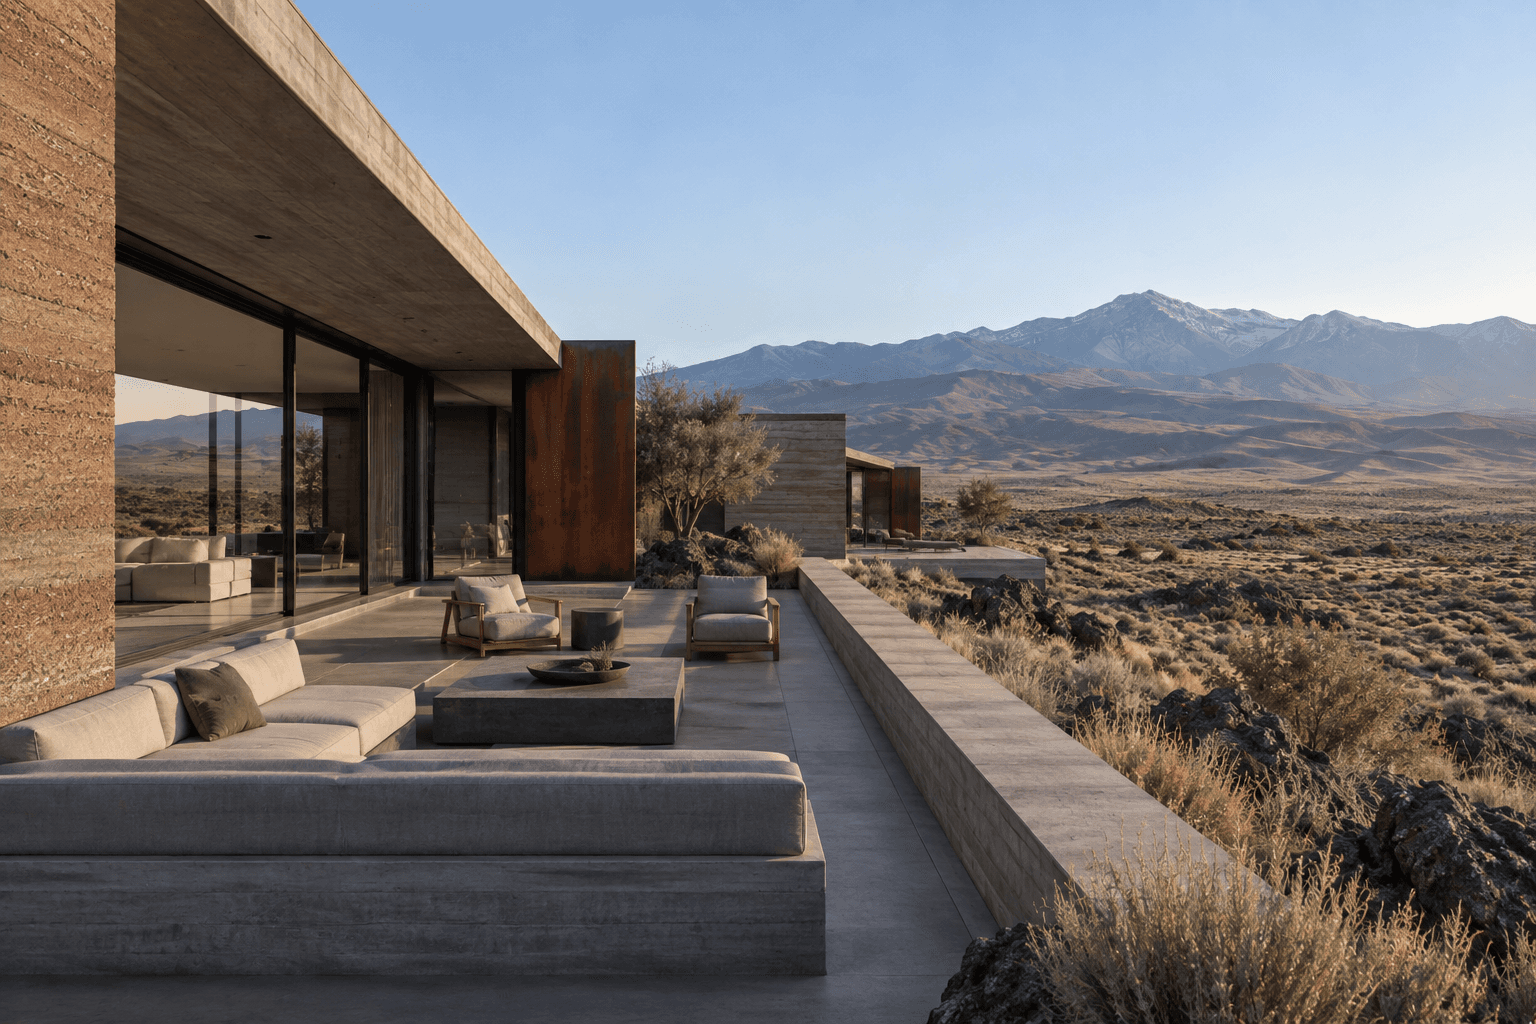
The Long House is one agricultural bay repeated along a single axis. The plan is deliberately unhierarchical: kitchen, bedrooms and workshop occupy the same volume, and only what has been placed inside distinguishes them.
White render, exposed rafters and a poured floor run the full length without interruption. The desert floor comes up to the north elevation, so the building takes its light from the long side rather than the ends.
AMENITIES
Rammed earth and corten construction Full-length covered porch along the south face Dark-sky corridor for stargazing Poured concrete floors throughout
THE RESIDENCE IN DETAIL
1
Arrival
An arrival drawn across the desert.
The approach moves quietly through gravel, volcanic stone and dry grasses, where rammed earth, corten and concrete stretch low against the plateau.

2
Architecture
A house shaped as a horizon line.
Rammed earth walls, board-formed concrete and controlled corten create a long, mineral composition of courts, shadows and glass opening toward the basin and mountains beyond.

PRIVATE VIEWING
Viewings are arranged privately, by appointment.
This residence is shown to qualified buyers and their representatives. Tell us what you are looking for and we will arrange a time that suits.
REF. HV-04
REGARDING THE LONG HOUSE
01 — 04